

BEDS4
BATHS3 full 1 partial
SQUARE FEET3,652
MLS#VAAB2001298
STATUSACTIVE
PROPERTY TYPEResidential - Single Family
SUBDIVISIONDUNLORA
SCHOOLALBEMARLE COUNTY PUBLIC SCHOOLS
Property Description
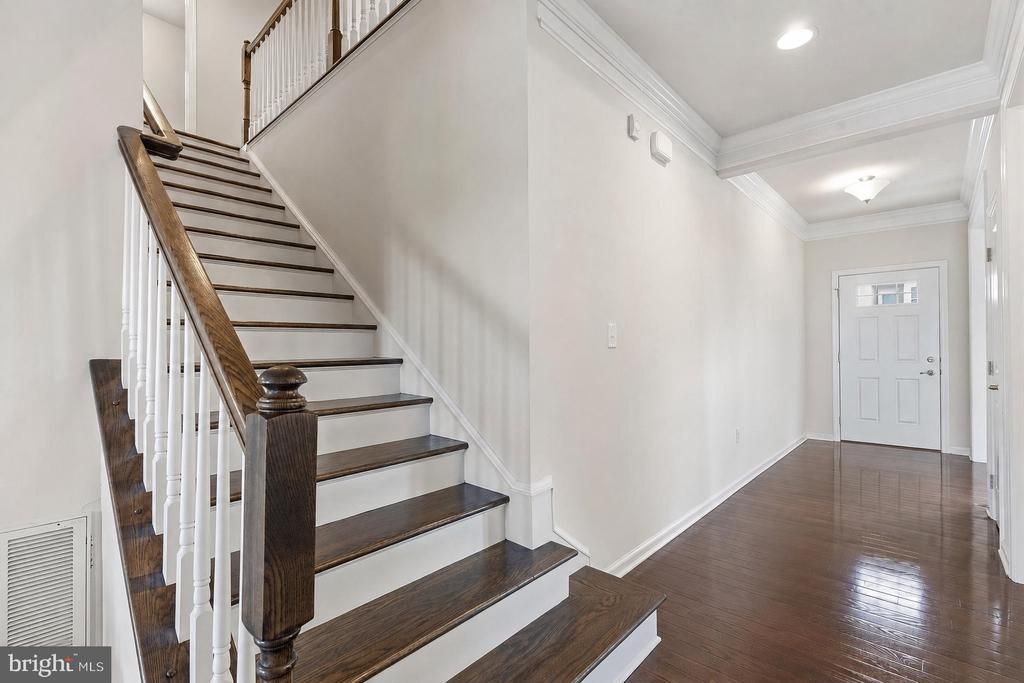
Beautiful single family home Nestled in the serene Dunlora subdivision, this exquisite Colonial-style residence, built in 2018, offers 4 Bedrooms 3.5 Bathrooms a harmonious blend of modern luxury and timeless elegance. Spanning over 3,698 square feet, this home is designed for both comfort and sophistication, making it the perfect retreat for those seeking an elevated lifestyle. The open floor plan seamlessly connects the family room, adorned with a cozy gas fireplace. Kitchen featuring upgraded countertops, stainless steel appliances, and a spacious island, perfect for entertaining or casual dining. The formal dining room provides an elegant space for gatherings, while the inviting eat-in kitchen ensures every meal feels special. The home boasts four generously sized bedrooms, including a luxurious primary suite complete with two large walk-in closet and a spa-like bathroom featuring a soaking tub and a walk-in shower. . Additional interior highlights include recessed lighting, hardwood floors, and a convenient upper-floor laundry area. The exterior features a charming deck and patio, peaceful surroundings. The lot, measuring 0.11 acres, backs to lush trees, providing a sense of privacy and tranquility. Located on a quiet cul-de-sac, this home offers a serene escape while still being close to local amenities. The attached two-car garage and private concrete driveway provide ample parking. . Experience the perfect blend of comfort, style, and modern convenience in this exceptional and beautiful home.
Property Features
Property Type: Residential - Single Family
Basement: Daylight, Full, Full, Fully Finished, Heated, Other, Sump Pump, Walkout Level, Windows, Workshop
Basement: Yes
Cooling: Central A/C, Energy Star Cooling System, Programmabl
Fireplaces: 1
Fuel Type: Natural Gas
Garage: 2
Heating: Energy Star Heating System, Forced Air
Home Style: Colonial
Lot Size: 0.11 Acres
Roof Type: Architectural Shingle, Shingle
Stories: 3.0
Taxes: $6,009
Year Built: 2018
Feature Descriptions
Accessibility: >84" Garage Door
Additional Structures: Above Grade, Below Grade
Appliances: Built-In Microwave, Dishwasher, Disposal, Dryer, Dryer - Electric, ENERGY STAR Clothes Washer, ENERGY STAR Dishwasher, ENERGY STAR Refrigerator, Energy Efficient Appliances, Exhaust Fan, Icemaker, Microwave, Oven - Single, Oven/Range - Gas, Refrigerator, Stainless Steel Appliances, Stove, Washer, Water Heater - High-Efficiency
Days on Site: 2
Exterior: Exterior Lighting
Exterior: Concrete, Vinyl Siding
Fireplace: Fireplace - Glass Doors, Gas/Propane, Mantel(s), Screen
Flooring: Carpet, Ceramic Tile, Hardwood, Solid Hardwood
HOA Fee: $340.00/Quarterly
Interior: Attic, Bathroom - Soaking Tub, Bathroom - Stall Shower, Bathroom - Tub Shower, Bathroom - Walk-In Shower, Carpet, Dining Area, Family Room Off Kitchen, Floor Plan - Open, Formal/Separate Dining Room, Kitchen - Eat-In, Kitchen - Island, Primary Bath(s), Recessed Lighting, Upgraded Countertops, Walk-in Closet(s), Wood Floors
Lot: Backs to Trees, Cul-de-sac, Front Yard, Rear Yard, Trees/Wooded
Lot Dimensions: 0.11 Acre(S)
Parking Features: Concrete Driveway, Private
Parking Notes: 4 Total Parking Spaces
Sewer: Public Sewer
Special View Info: Trees/Woods
SQFT Above Finished: 2548
SQFT Below Finished: 1104
SQFT Total Finished: 3652
Structure Type: Detached
Total Garage/Parking Spaces: 4
Utilities: Cable TV Available, Electric Available, Natural Gas Available
Water: Public
Windows: Double Hung, Double Pane, ENERGY STAR Qualified, Insulated, Screens
Wooded: Yes
Local Schools
High School: ALBEMARLE
Middle School: JACKSON P. BURLEY
Elementary School: AGNOR-HURT
School District: ALBEMARLE COUNTY PUBLIC SCHOOLS
Listed By / Shown By
Listed By
Agency Name: Pearson Smith Realty, LLC
Agency Phone: 5713861075
Shown By
Agent Name: Paul Kilgore
Agent Phone: (434) 941-5922
Agency Title: Montague Miller & Co. Realtors

Estimate Your Payment
Estimated Payment
$ 2,252.49 per month $1,548.77 Principal & Interest $500.75 Property Tax $202.97 Homeowner's InsuranceChange Payment Information


Privacy Policy / DMCA Notice / ADA Accessibility


This site is hosted, designed and copyright
© 1994 - 2026 by
Delta Media Group, Inc. -- Patent Pending --
Agency License Information: Montague, Miller & Co. is licensed in the state of Virginia.
| MLS# VAAB2001298
This single family home located at , Charlottesville, VA 22901 is currently listed for sale with an asking price of $695,900. This property was built in 2018 and has 4 bedrooms and 3 full and 1 partial baths with 3652 sq. ft. is located in the DUNLORA subdivision within the ALBEMARLE COUNTY PUBLIC SCHOOLS school district. Search DUNLORA real estate on pkilgore.montaguemiller.com today.