

BEDS2
BATHS1 full
SQUARE FEET960
MLS#VAAR2075732
STATUSACTIVE
PROPERTY TYPEResidential - Condominium
SUBDIVISIONFAIRLINGTON
SCHOOLARLINGTON COUNTY PUBLIC SCHOOLS
Property Description
2BR/1BA Staunton Model w/ Tons of Renovations & Separate Storage Room! '23 New Kitchen w/ hi-grade soft-close cabinetry, quartz, backsplash, SS appliances. Renovated BA w/ nice tilework & quality fixtures. '24 New windows & patio storm door. '22 HVAC. Walkout to private covered terrace. LL bonus storage / possible office/exercise rm. Easy parking in front lot & ample visitor parking on Columbus St. Amenities incl 6 Pools, tennis/pickleball courts (several lighted), playground, walking paths, EV charging, onsite mgmt office. Super convenient to Bradlee Center, West Alex; Shirlington Village shops, restaurants, grocery, library, theater, W&OD Trail access!
Property Features
Property Type: Residential - Condominium
Basement: Daylight, Partial, Interior Access
Basement: Yes
Cooling: Heat Pump(s)
Fuel Type: Electric
Heating: Heat Pump(s)
Home Style: Traditional
Stories: 1.0
Taxes: $4,300
Year Built: 1944
Feature Descriptions
Additional Structures: Above Grade, Below Grade
Appliances: Built-In Microwave, Dishwasher, Disposal, Dryer, Oven/Range - Electric, Refrigerator, Washer, Water Heater
Building Name: FAIRLINGTON VILLAGES
Community Amenities: Community Center, Common Grounds, Fitness Center, Party Room, Pool - Outdoor, Storage Bin, Tennis Courts, Tot Lots/Playground
Condo/Coop Fee: $417.00/Monthly
Days on Site: 21
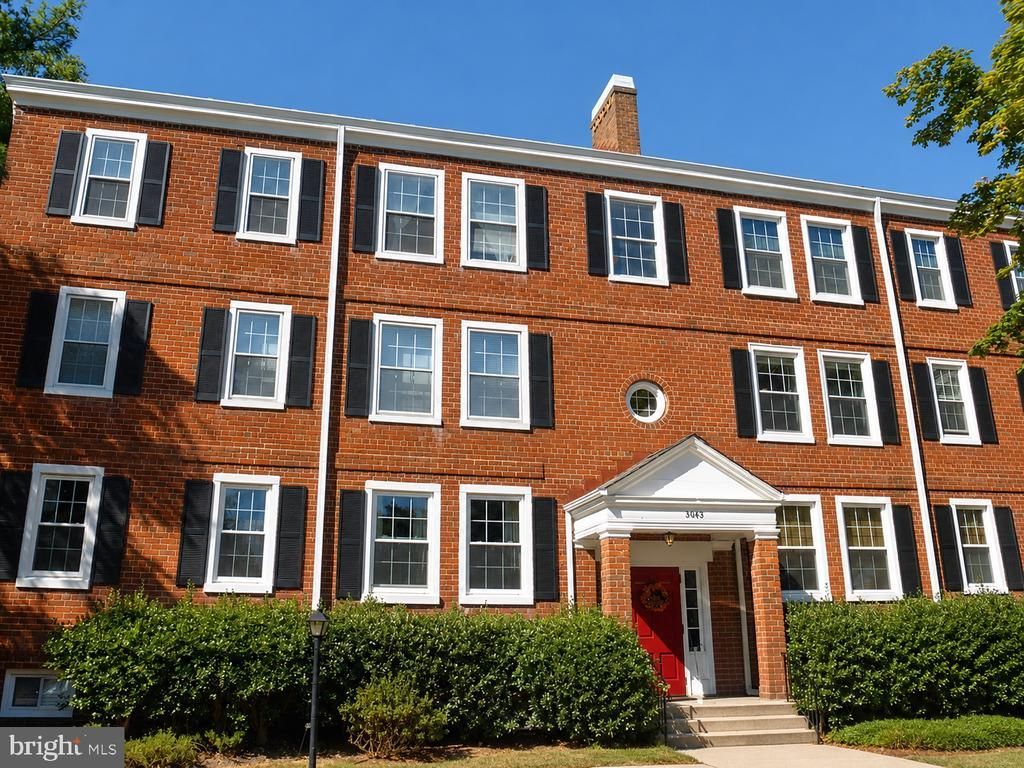
Exterior: Brick
Parking Features: Unassigned
Pet Restrictions: Dogs OK, Cats OK
Rooms: Living Room, Dining Room, Primary Bedroom, Bedroom 2,Kitchen, Storage Room
Sewer: Public Sewer
SQFT Above Finished: 960
SQFT Total Finished: 960
Structure Type: Unit/Flat/Apartment
Utilities: Electric Available
Water: Public
Room Sizes
Primary Bedroom: 15 x 11 Level - Main
Bedroom 2: 11 x 9 Level - Main
Living Room: 17 x 12 Level - Main
Dining Room: 11 x 8 Level - Main
Kitchen: 7 x 7 Level - Main
Storage Room: 14 x 11 Level - Lower 1
Local Schools
High School: WAKEFIELD
School District: ARLINGTON COUNTY PUBLIC SCHOOLS
Listed By / Shown By
Listed By
Agency Name: Long & Foster Real Estate, Inc.
Agency Phone: 7036830400
Shown By
Agent Name: Paul Kilgore
Agent Phone: (434) 941-5922
Agency Title: Montague Miller & Co. Realtors

Estimate Your Payment
Estimated Payment
$ 1,440.49 per month $956.77 Principal & Interest $358.33 Property Tax $125.39 Homeowner's InsuranceChange Payment Information


Privacy Policy / DMCA Notice / ADA Accessibility


This site is hosted, designed and copyright
© 1994 - 2026 by
Delta Media Group, Inc. -- Patent Pending --
Agency License Information: Montague, Miller & Co. is licensed in the state of Virginia.
3043 S Columbus Street, Unit B1 | MLS# VAAR2075732
This condo located at 3043 S Columbus Street, Unit B1, Arlington, VA 22206 is currently listed for sale with an asking price of $429,900. This property was built in 1944 and has 2 bedrooms and 1 full baths with 960 sq. ft. S Columbus Street, Unit B1 is located in the FAIRLINGTON subdivision within the ARLINGTON COUNTY PUBLIC SCHOOLS school district. Search FAIRLINGTON real estate on pkilgore.montaguemiller.com today.