

BEDS2
BATHS2 full
SQUARE FEET1,500
MLS#VAAR2075742
STATUSACTIVE UNDER CONTRACT
PROPERTY TYPEResidential - Townhouse
SUBDIVISIONFAIRLINGTON
SCHOOLARLINGTON COUNTY PUBLIC SCHOOLS
Property Description
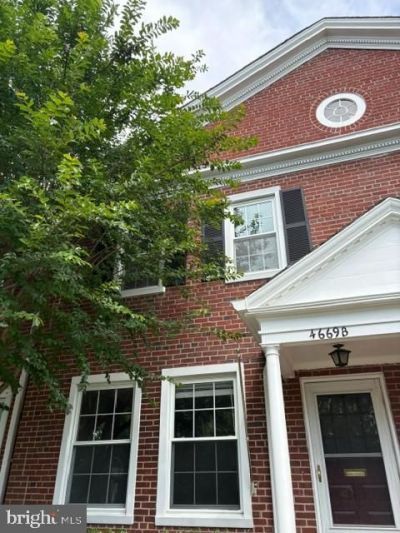
New Listing on the market, now ready for showings. This 1500 sqft, ever-popular Clarendon I model awaits your visit. Chosen by the original owner for its lovely views overlooking the tennis courts and wide, park-like rear greenery, we present this solid and very well-priced townhouse. Two official bedrooms up with a bonus room/den + family room on the lower level. Two full baths. Sunny patio garden. Assigned off-street parking space #218 in Court #8. Previously renovated kitchen. Community amenities and easy commuting make Fairlington Mews a great, close-in Arlington location.
Property Features
Property Type: Residential - Townhouse
Basement: Connecting Stairway, Fully Finished
Basement: Yes
Cooling: Central A/C
Fuel Type: Electric
Heating: Forced Air
Home Style: Colonial
Stories: 3.0
Taxes: $6,224
Year Built: 1940
Feature Descriptions
Additional Structures: Above Grade, Below Grade
Building Name: FAIRLINGTON MEWS
Community Amenities: Common Grounds, Basketball Courts, Tennis Courts, Tot Lots/Playground, Swimming Pool, Reserved/Assigned Parking
Condo/Coop Fee: $362.81/Monthly
Days on Site: 19
Exterior: Brick
Exterior: Extensive Hardscape
Parking Features: Assigned
Parking Notes: 1 Total Parking Spaces
Pet Restrictions: No Pet Restrictions
Rooms: Living Room, Dining Room, Bedroom 2,Kitchen, Family Room, Bedroom 1,Bonus Room
Sewer: Public Sewer
SQFT Above Finished: 1000
SQFT Below Finished: 500
SQFT Total Finished: 1500
Structure Type: Interior Row/Townhouse
Total Garage/Parking Spaces: 1
Utilities: Cable TV Available
Water: Public
Room Sizes
Bedroom 1: 14 x 13 Level - Upper 1
Bedroom 2: 12 x 8 Level - Upper 1
Living Room: 16 x 13 Level - Main
Dining Room: 12 x 7 Level - Main
Kitchen: 13 x 8 Level - Main
Family Room: 15 x 15 Level - Lower 1
Bonus Room: 10 x 9 Level - Lower 1
Local Schools
School District: ARLINGTON COUNTY PUBLIC SCHOOLS
Listed By / Shown By
Listed By
Agency Name: Corcoran McEnearney
Agency Phone: 7035499292
Shown By
Agent Name: Paul Kilgore
Agent Phone: (434) 941-5922
Agency Title: Montague Miller & Co. Realtors

Estimate Your Payment
Estimated Payment
$ 2,029.01 per month $1,335.34 Principal & Interest $518.67 Property Tax $175.00 Homeowner's InsuranceChange Payment Information


Privacy Policy / DMCA Notice / ADA Accessibility


This site is hosted, designed and copyright
© 1994 - 2026 by
Delta Media Group, Inc. -- Patent Pending --
Agency License Information: Montague, Miller & Co. is licensed in the state of Virginia.
4669 36th Street S, Unit B | MLS# VAAR2075742
This townhouse located at 4669 36th Street S, Unit B, Arlington, VA 22206 is currently listed for sale with an asking price of $600,000. This property was built in 1940 and has 2 bedrooms and 2 full baths with 1500 sq. ft. 36th Street S, Unit B is located in the FAIRLINGTON subdivision within the ARLINGTON COUNTY PUBLIC SCHOOLS school district. Search FAIRLINGTON real estate on pkilgore.montaguemiller.com today.